Deck · Material layout
Map the surface.
Plan the structure.
Estimate decking length and a basic joist layout for a rectangular deck before preparing a complete code-compliant material list.
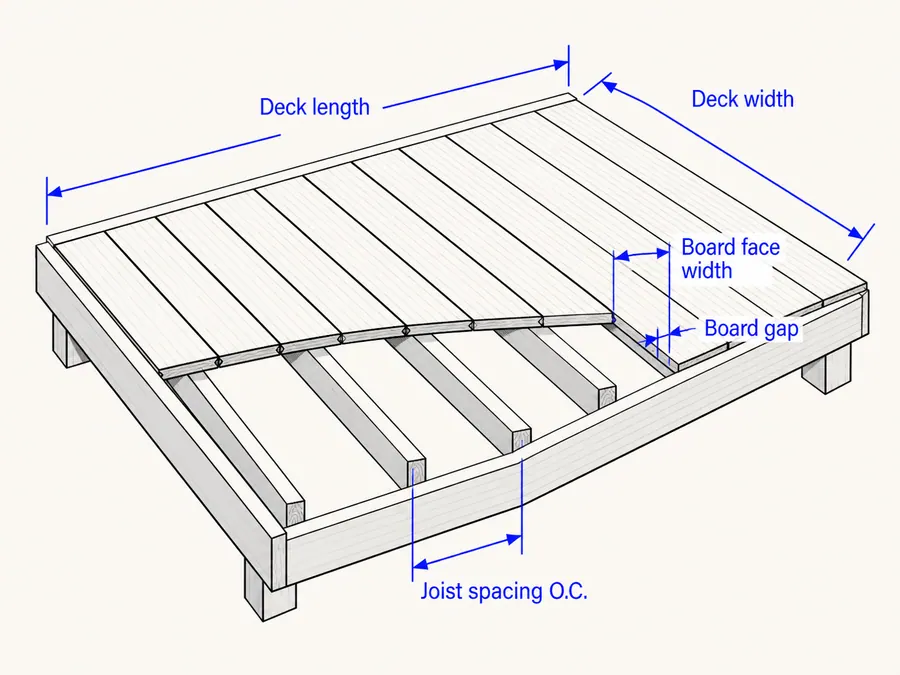
Estimated decking
458 linear ftDeck area192 ft²
Board rows26
Joists13 · 156 ft
Layout estimate only. Beam, post, footing, stair, railing, blocking, fastener, span, and code requirements are not included.
Method and scope
Board rows follow deck width; joists follow deck length.
The calculator divides deck width by board face width plus gap, multiplies rows by board length, and adds waste. Joists are counted from on-center spacing with an end member. Always verify spans, loads, footings, beams, ledger attachment, guards, stairs, and permits with local code and a qualified professional.