Interiors · Wallboard estimator
Measure the walls.
Plan the sheets.
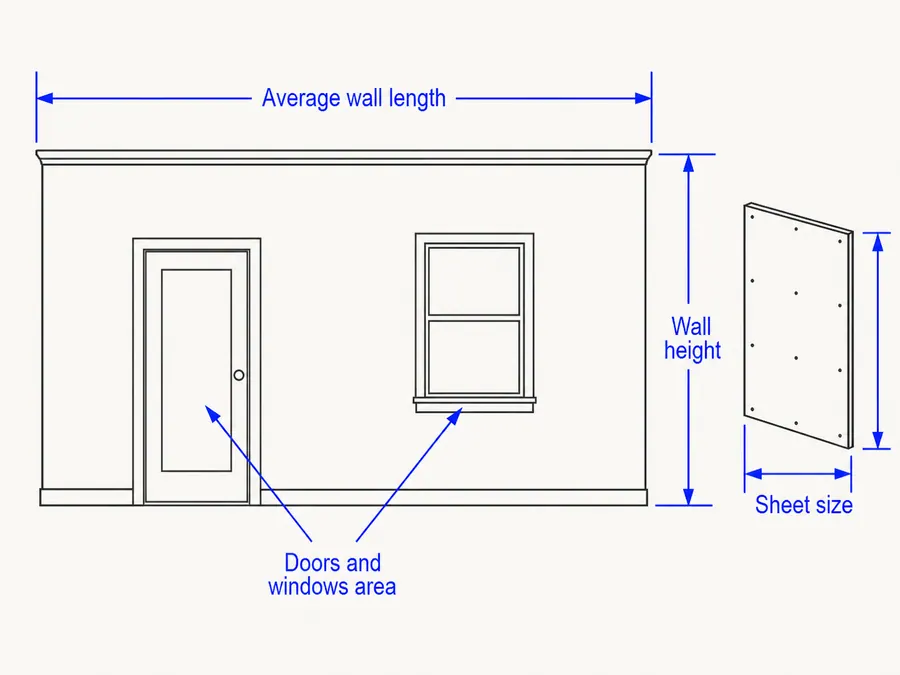
Subtract doors and windows, choose a common sheet size, and add a visible waste allowance for a preliminary drywall order.
Estimated wallboard order
12 sheetsGross wall area384 ft²
Area after openings344 ft²
Area with waste378 ft²
This area method does not optimize sheet orientation or seam layout. Ceilings, layers, fire-rated assemblies, offcuts, compound, tape, screws, and local code require separate planning.
Method and limitations
Net wall area plus waste, divided by sheet area.
The result rounds up to whole sheets. It is an area estimate, not a cut plan; confirm framing, sheet orientation, seam placement, ceiling scope, required layers, and rated-assembly rules before ordering.