Concrete · Reinforcement planning
Lay out the grid.
Count stock bars.
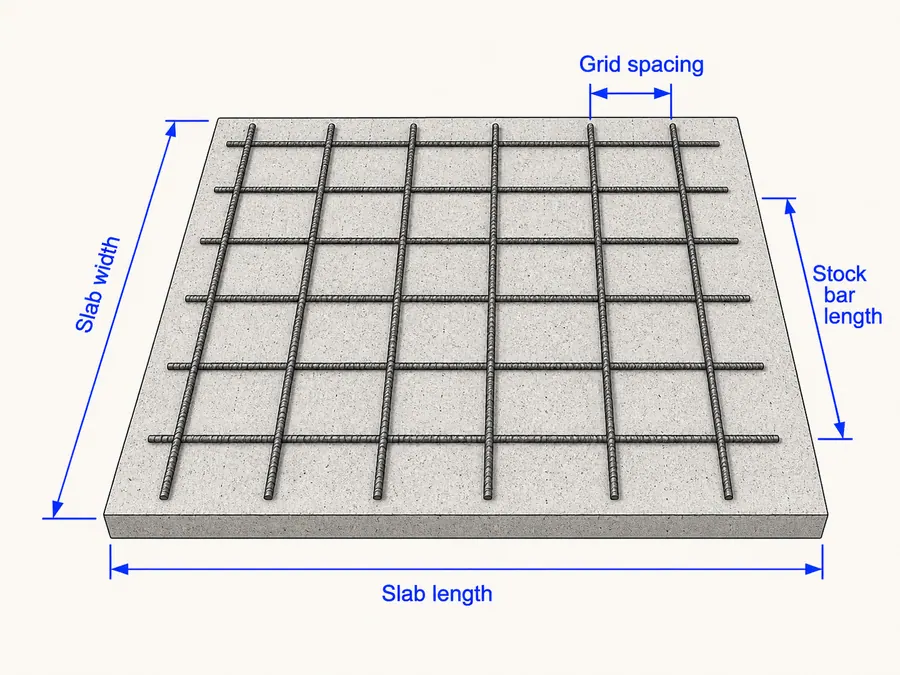
Turn slab dimensions and spacing into two-direction grid runs and an allowance-adjusted material order.
Estimated rebar order
18 piecesLengthwise runs8
Widthwise runs15
Grid length310 ft
With allowance341 ft
Planning estimate only. A qualified designer must specify bar size, spacing, cover, laps, reinforcement details, and code compliance for the actual slab.
Method and limitations
Two-direction spacing, then stock conversion.
The estimate counts an edge run in each direction, totals grid length, applies the entered lap and waste allowance, then rounds stock pieces up.